

Sold
Listing Courtesy of:  STELLAR as distributed by MLS GRID / Listed By: eXp Realty LLC - Contact: 888-883-8509
 STELLAR as distributed by MLS GRID / Listed By: eXp Realty LLC - Contact: 888-883-8509
 8206 Water Color Drive Land O Lakes, FL 34638
Sold on 03/19/2026
$762,000 (USD)

Description
Sold Date:
03/19/2026
03/19/2026
Taxes
$8,082(2024)
$8,082(2024)
Lot Size
8,382 SQFT
8,382 SQFT
Type
Single-Family Home
Single-Family Home
Year Built
2019
2019
Views
Water
Water
County
Pasco County
Pasco County
Listed By
Lindsey Griffin, eXp Realty LLC, Contact: 888-883-8509
Bought with
Audra Christian, Lpt Realty, LLC.
Audra Christian, Lpt Realty, LLC.
Source
STELLAR
Last checked Sep 29 2026 at 4:42 AM GMT+0000
STELLAR
Last checked Sep 29 2026 at 4:42 AM GMT+0000
Bathroom Details
- Full Bathrooms: 4
Interior Features
- Inside Utility
- Kitchen/Family Room Combo
- Solid Wood Cabinets
- Loft
- Bonus Room
- Den/Library/Office
- Family Room
- Walk-In Closet(s)
- Appliances: Dishwasher
- Appliances: Electric Water Heater
- Appliances: Refrigerator
- Appliances: Washer
- Ceiling Fans(s)
- Appliances: Disposal
- Appliances: Range Hood
- Appliances: Microwave
- Appliances: Dryer
- Appliances: Built-In Oven
- Appliances: Convection Oven
- Thermostat
- Appliances: Water Softener
- Eat-In Kitchen
- High Ceilings
- Built-In Features
- Partially
- Primary Bedroom Main Floor
Subdivision
- Lakeshore Ranch Ph I
Property Features
- Fireplace: Gas
- Foundation: Slab
Heating and Cooling
- Central
- Electric
- Central Air
Pool Information
- Screen Enclosure
- In Ground
- Salt Water
- Heated
Homeowners Association Information
- Dues: $312/Quarterly
Flooring
- Ceramic Tile
- Carpet
Exterior Features
- Block
- Stucco
- Concrete
- Frame
- Roof: Shingle
Utility Information
- Utilities: Cable Connected, Water Connected, Water Source: Public, Electricity Connected, Sewer Connected, Underground Utilities, Natural Gas Connected
- Sewer: Public Sewer
- Energy: Hvac, Appliances, Thermostat, Windows, Construction, Doors
School Information
- Elementary School: Connerton Elem
- Middle School: Pine View Middle-PO
- High School: Land O' Lakes High-PO
Parking
- Garage Door Opener
Living Area
- 3,138 sqft
Listing Price History
Date
Event
Price
% Change
$ (+/-)
Jan 26, 2026
Price Changed
$779,800
-3%
-$20,000
Dec 09, 2025
Listed
$799,800
-
-
Additional Information: eXp Realty LLC | 888-883-8509
Disclaimer: Listings Courtesy of “My Florida Regional MLS DBA Stellar MLS © 2026. IDX information is provided exclusively for consumers personal, non-commercial use and may not be used for any other purpose other than to identify properties consumers may be interested in purchasing. All information provided is deemed reliable but is not guaranteed and should be independently verified. Last Updated: 9/28/26 21:42
Based on information submitted to the MLS GRID as of 9/29/2026 04:42. All data is obtained from various sources and may not have been verified by broker or MLS GRID. Supplied Open House Information is subject to change without notice. All information should be independently reviewed and verified for accuracy. Properties may or may not be listed by the office/agent presenting the information.



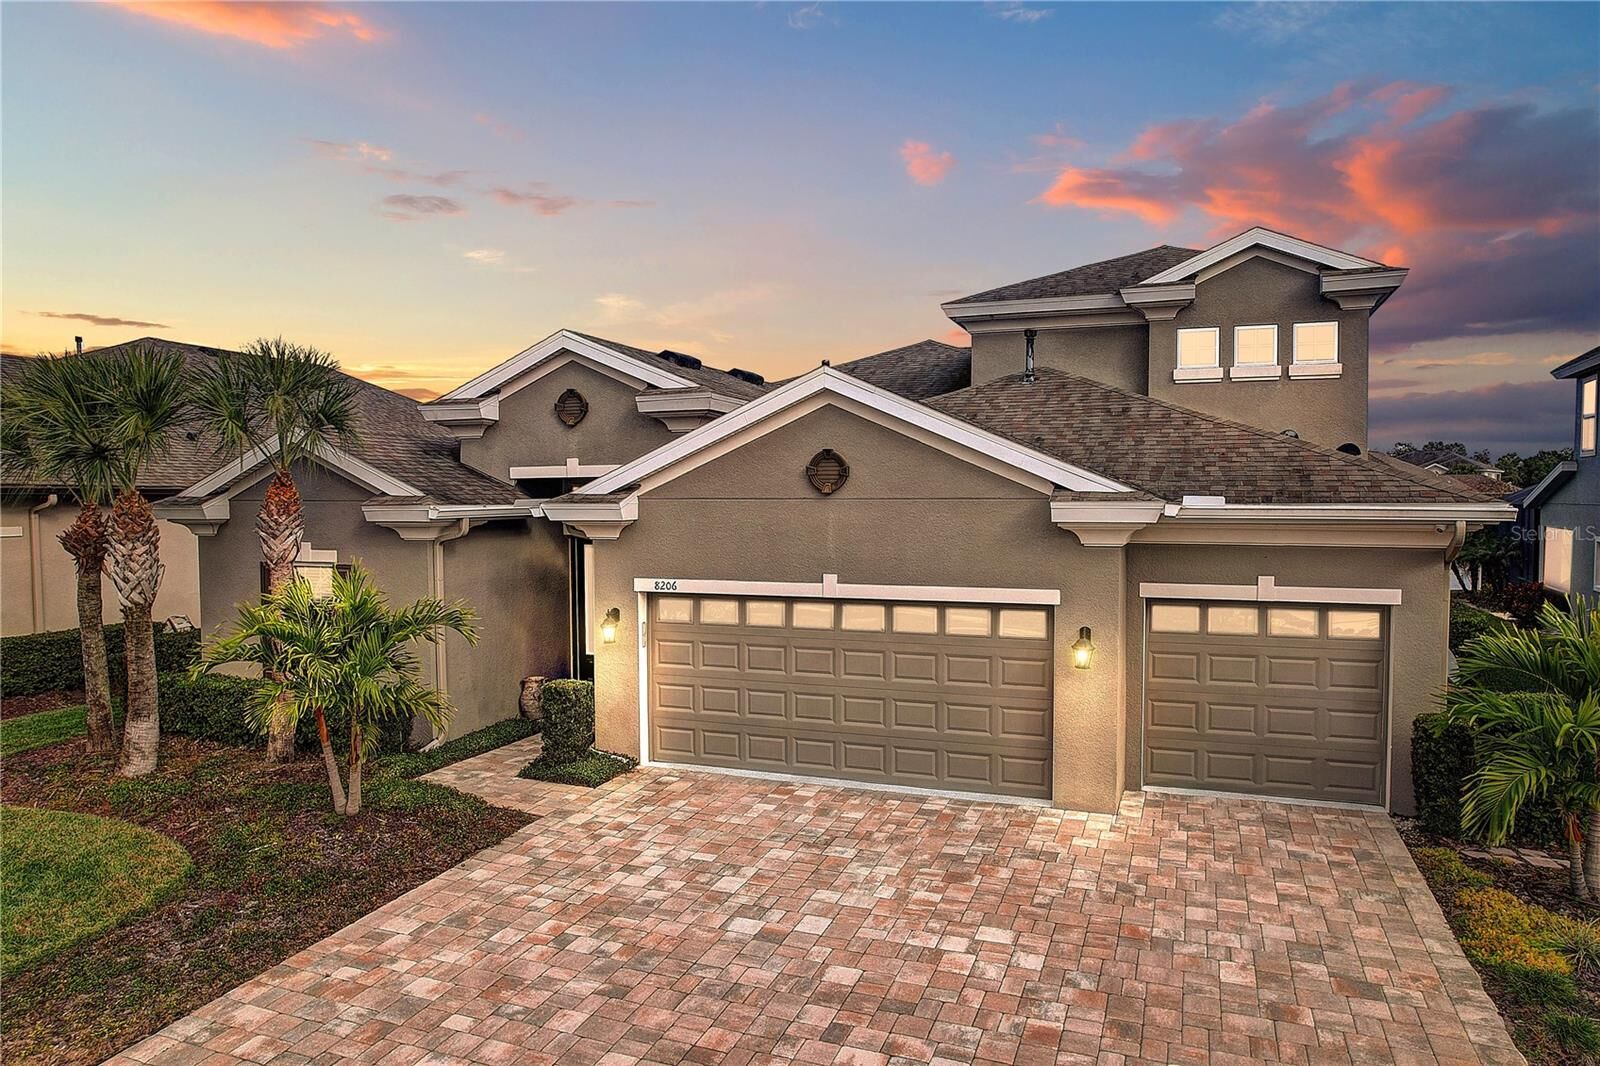
A standout feature of this home is its highly flexible, multi-generational layout. Upstairs offers a private bedroom and full bathroom, along with a spacious loft equipped with theater-style seating, making it ideal for movie nights, guest quarters, or a second living area. On the main level, a flex space currently used as a formal dining room can easily convert into a home office, gym, playroom, or additional bedroom. Downstairs also includes three bedrooms and three full bathrooms, providing excellent functionality for multi-generational living or guests who prefer ground-level accommodations.
The heart of the home features soaring 12-foot ceilings across the expansive great room, gourmet kitchen, and casual dining area, all flowing seamlessly to the oversized covered lanai. The chef-inspired kitchen impresses with extended 23' countertops and a massive center island nearly 15', creating an ideal space for entertaining and everyday living.
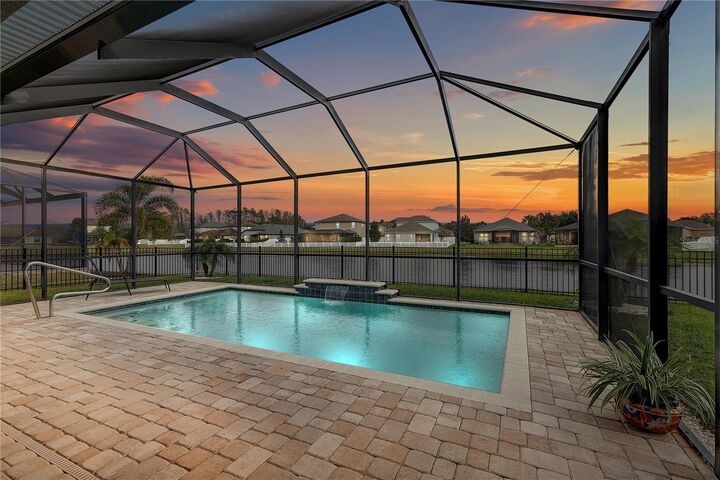
Step outside to your private backyard oasis featuring a heated saltwater waterfall pool, custom 2022 outdoor kitchen, shiplap feature wall, electric fireplace, mounted TV, and a newly fenced yard—perfect for enjoying Florida mornings and pond-view sunsets.
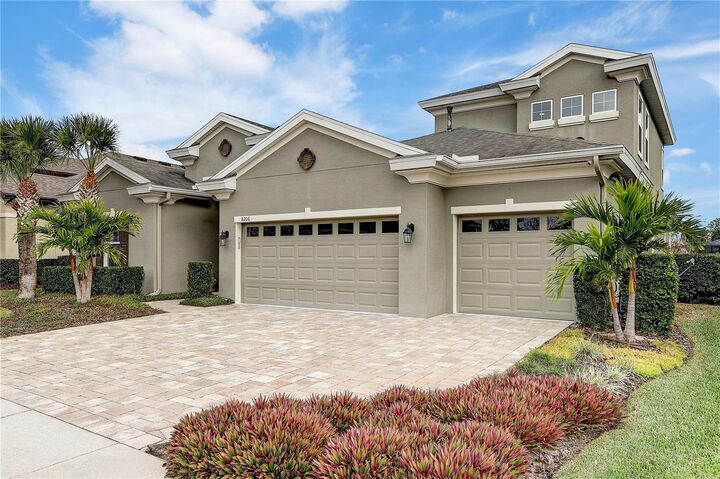
The owner’s suite serves as a serene retreat with 12’ ceilings, upgraded carpet, dual walk-in closets, and a spa-like bath featuring an extra-long soaking tub, dual vanities, and a super shower with dual heads. Additional highlights include a 3-car garage with overhead storage and 8-foot doors, designer finishes throughout, and thoughtful upgrades that make the home truly move-in ready.
Recent improvements include a 2019 roof, high-efficiency electric A/C, water softener, 2022 electric pool heater, and an exterior security camera system. The washer is electric, while the dryer operates on gas, offering efficient utility functionality.
Lakeshore Ranch offers a resort-style lifestyle with a clubhouse, lap and lagoon pools, spa, fitness center, yoga studio, dog park, tennis, pickleball, basketball courts, playgrounds, fishing pier, sports fields, scenic trails, food truck events, and more—all within a beautifully landscaped, gated setting.
Located in prime Land O’ Lakes, close to top-rated schools, SR 54, and the Suncoast Parkway, this home offers an exceptional blend of luxury, versatility, and lifestyle.